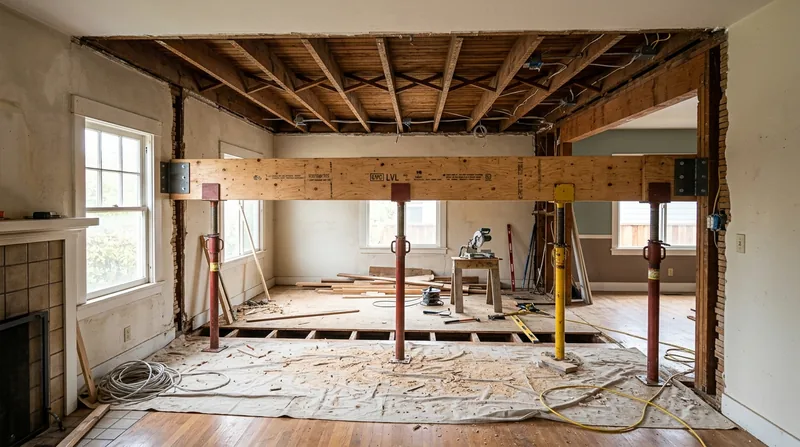




San Jose's older neighborhoods, from the Craftsman bungalows of Willow Glen to the Victorian and Mission Revival estates of Naglee Park and the Rose Garden, were built on substantial wooden structural systems. Over the decades, wood rot, termite damage, and the weight of open-concept renovations have compromised beams, headers, and load-bearing walls across the Santa Clara Valley. Beam replacement and load-bearing wall removal in San Jose requires more than rough framing, it demands precision carpentry, structural alignment to an engineer's specifications, and compliance with city permit requirements. We install engineered beams, replace sagging headers, and remove load-bearing walls built to code and seismic bracing standards. The flat terrain and clay-heavy soils of the valley create moisture pathways that accelerate wood failure; older homes built on concrete slabs or shallow foundations are especially vulnerable. Our work starts where the engineer's drawings end: we build the frame that holds your home safe and level.
Why Beam Replacement and Load-Bearing Wall Removal Matters in San Jose's Historic Neighborhoods
Sagging beams and failing headers in Naglee Park, Willow Glen, and the Rose Garden are not cosmetic problems. A beam that has settled half an inch over decades may be stable, but one that is actively deflecting or cracked signals wood loss from dry rot or past termite damage. Load-bearing walls removed without proper support cause floors to sag, doors to bind, and structural stress to concentrate on remaining walls. The dense clay soils of the Santa Clara Valley trap moisture against sill plates and rim joists, accelerating rot in homes built in the 1920s and 1930s. Permits are commonly required for structural work such as removing or altering a load-bearing wall or replacing beams, and your local building department sets the threshold and process. We work to the engineer's design and the city's permit requirements, never to guesswork.
- A sagging beam distributes load unevenly, concentrating stress on posts and adjacent framing.
- Removing a load-bearing wall without a properly sized header and posts transfers that load to the floor system below.
- Rot in a header or beam is progressive; repair is possible only if the wood retains at least 75% of its cross-section.
- Open-concept conversions require engineered beams to span what was once supported by multiple walls.
- Seismic bracing requirements in California demand connections that older homes often lack.
Each of these conditions requires a structural engineer's assessment, a permit from the City of San Jose, and carpentry work built to those specifications.
Key info: A Craftsman home in the Rose Garden with a 1920s header over a kitchen opening may look fine but carry rot in the top plate where it meets the wall above. Replacement rather than repair is often the honest answer, and a structural engineer can determine which. We follow that assessment, not aesthetic preference.
For more on structural carpentry and framing systems, see our framing and structural carpentry page.
How We Handle Beam Replacement and Load-Bearing Wall Removal in San Jose
Our process begins with the structural engineer's report and the city's permit requirements. We do not size beams or make load-bearing decisions; a licensed structural engineer does that work and provides the design. We build to that design, install engineered beams or LVL headers, brace walls during removal, and install posts and footings at the locations specified. In homes across Cambrian, Blossom Valley, and the foothills neighborhoods, we have replaced deteriorated beams in basements, removed walls to open kitchens, and installed beams to support second-story loads. The work is sequential: temporary bracing goes in first, the old member is removed or cut, the new beam is set and fastened, and permanent support is installed and verified.
- We obtain copies of the structural engineer's drawings and the city permit before work begins.
- Temporary shoring is installed to support the load above before any structural member is removed or altered.
- The old beam or header is cut, removed, or left in place if it can serve as lateral bracing.
- The new engineered beam is set level, fastened to posts or bearing walls, and verified with a level and transit.
- Posts are installed on footings or bearing plates sized for the load and soil conditions.
- All connections are fastened per the engineer's specifications and the current building code.
This sequence ensures the load is never unsupported and the new frame is built to design specifications and permit requirements.
Local example: A Tudor Revival cottage in Los Gatos had a 1940s header over the dining room that had settled 1.5 inches and showed cracks in the plaster above. The engineer specified a 2x12 engineered beam with posts at 8 feet. We installed temporary shoring, removed the old header, set the new beam level, and installed adjustable posts that allowed us to raise the frame back to level without cracking the plaster above. The permit required monthly inspections; we scheduled them in advance and completed the work in two weeks.
Related work in wood repair: see our wood rot and dry rot repair service for beams and headers that can be salvaged.
Beam Replacement and Load-Bearing Wall Removal Methods
| Approach | Description | Best For |
|---|---|---|
| Beam replacement with engineered LVL or steel | Remove the failed beam or header, install a new engineered member at the same or greater span, set on posts or bearing walls. | Sagging beams, rot in headers, failed wood members that cannot be repaired. |
| Load-bearing wall removal with new header | Install a beam above the wall, remove the wall studs and sill plate, install posts below the beam at load points. | Open-concept conversions, kitchen remodels, creating larger rooms. |
| Sistering or reinforcement of existing beams | Install a new member alongside a weakened beam, fastened at intervals, to share the load. | Beams with partial rot or deflection where full replacement is not possible or desired. |
| Post and footing installation for beam support | Set posts on concrete footings or bearing plates at the size and depth required by the engineer and soil conditions. | All beam replacements and wall removals; ensures load is transferred safely to the foundation. |
| Temporary shoring and bracing during work | Install adjustable posts and bracing to support the load above while the structural member is removed or replaced. | Every structural removal; prevents settlement and cracking of finishes above. |
Each method is chosen based on the engineer's design, the condition of existing framing, and the scope of the renovation.
Beam Replacement and Load-Bearing Wall Removal Cost in San Jose: What to Expect
Beam replacement and load-bearing wall removal in San Jose begins at around $3,500 for a straightforward single-span beam replacement in an accessible basement or crawlspace. The cost rises with beam length, the complexity of the installation, the number of posts required, and the difficulty of access. A load-bearing wall removal that requires a full-length engineered beam, multiple posts, and permit inspections typically runs $6,000 to $15,000 or more. Factors that increase cost include limited headroom or crawlspace access, the need for temporary bracing over occupied rooms, the requirement for new footings in poor soil, and the time required for permit inspections. Open-concept kitchen conversions in Willow Glen or the Rose Garden, which often require beams 20 feet or longer and multiple support posts, fall at the higher end. We recommend obtaining two or three estimates to understand the scope and cost for your specific home and engineer's design.
For a detailed pricing breakdown and examples, visit our pricing page.
The engineer's design is the primary cost driver. A 12-foot beam in a basement costs less than a 24-foot beam in a kitchen because the span, deflection allowance, and post locations are all specified by the engineer and the load above. A wall removal that allows you to eliminate multiple posts costs more than one that requires only two new posts. Soil conditions also matter; if a post footing must go deeper or wider to bear safely on the clay soils common in Blossom Valley and Evergreen, the cost of excavation and concrete increases. We provide a free estimate on site so we can see the actual conditions, access, and the engineer's specifications.
What to Look for When Hiring a Beam Replacement and Load-Bearing Wall Removal Contractor Near Me in San Jose
Hiring a carpenter for structural work is different from hiring someone for trim or cabinet installation. The contractor must understand how to read an engineer's drawings, install to those specifications, work safely with temporary bracing, and coordinate with the city permit process. Ask potential contractors whether they have completed similar work, whether they can provide references from homeowners in San Jose or nearby cities like Santa Clara, Sunnyvale, or Cupertino, and whether they are fully insured. Verify that the contractor will obtain and follow the city permit and arrange inspections; if they are vague about permits, move on. Ask whether they work from a structural engineer's design or whether they size beams themselves; the answer should always be the former. Ask about temporary bracing, post installation, and how they verify that the new frame is level and properly fastened. Check whether your HOA or neighborhood has design guidelines or approval requirements for structural changes, especially in historic districts like Naglee Park or the Rose Garden.
- Ask for references from three recent projects in San Jose or the surrounding area.
- Verify that the contractor is fully insured and can provide a certificate of insurance.
- Confirm that the contractor will obtain the city permit and schedule all required inspections.
- Request a written estimate that itemizes the beam or header, posts, footings, bracing, and labor.
- Ask how the contractor will verify that the new frame is level and meets the engineer's specifications.
- Confirm that the contractor understands seismic bracing requirements and connections per current California code.
A contractor who takes time to explain the work, provides a detailed estimate, and coordinates with the engineer and the city is more likely to deliver a safe, code-compliant result than one who rushes the process or downplays the permit requirements.
Ready to move forward? Contact us for a free, no-obligation estimate. We respond within 24 hours and can discuss your engineer's specifications, the permit process, and the timeline for your project.
Beam Replacement & Load-Bearing Wall Removal in San Jose: Pricing Guide
| Service | Price | Details |
|---|---|---|
| Single-span beam replacement | Starting at $3,500 | Includes beam, posts, footings, and installation for spans up to 12 feet in accessible basements |
| Load-bearing wall removal with engineered beam | Starting at $6,500 | Full-height beam installation, multiple posts, footings, temporary bracing, and permit coordination included |
| Extended-span or multi-post installation | Starting at $10,000 | Beams longer than 20 feet, multiple support points, kitchen or living-space conversions, or complex soil conditions |
| Structural assessment and temporary bracing | On estimate | Required when existing frame is unstable or crawlspace access is severely limited; assessed on site |
| Travel and site visit | Included | No mileage fee or call-out charge in San Jose and surrounding cities within service area |
| Free estimate | Free | On-site consultation, written estimate, and timeline provided within 24 hours at (669) 202-8707 |
Indicative pricing, the exact cost depends on square footage, finish, and site access. Free personalized estimate within 24h at (669) 202-8707.


